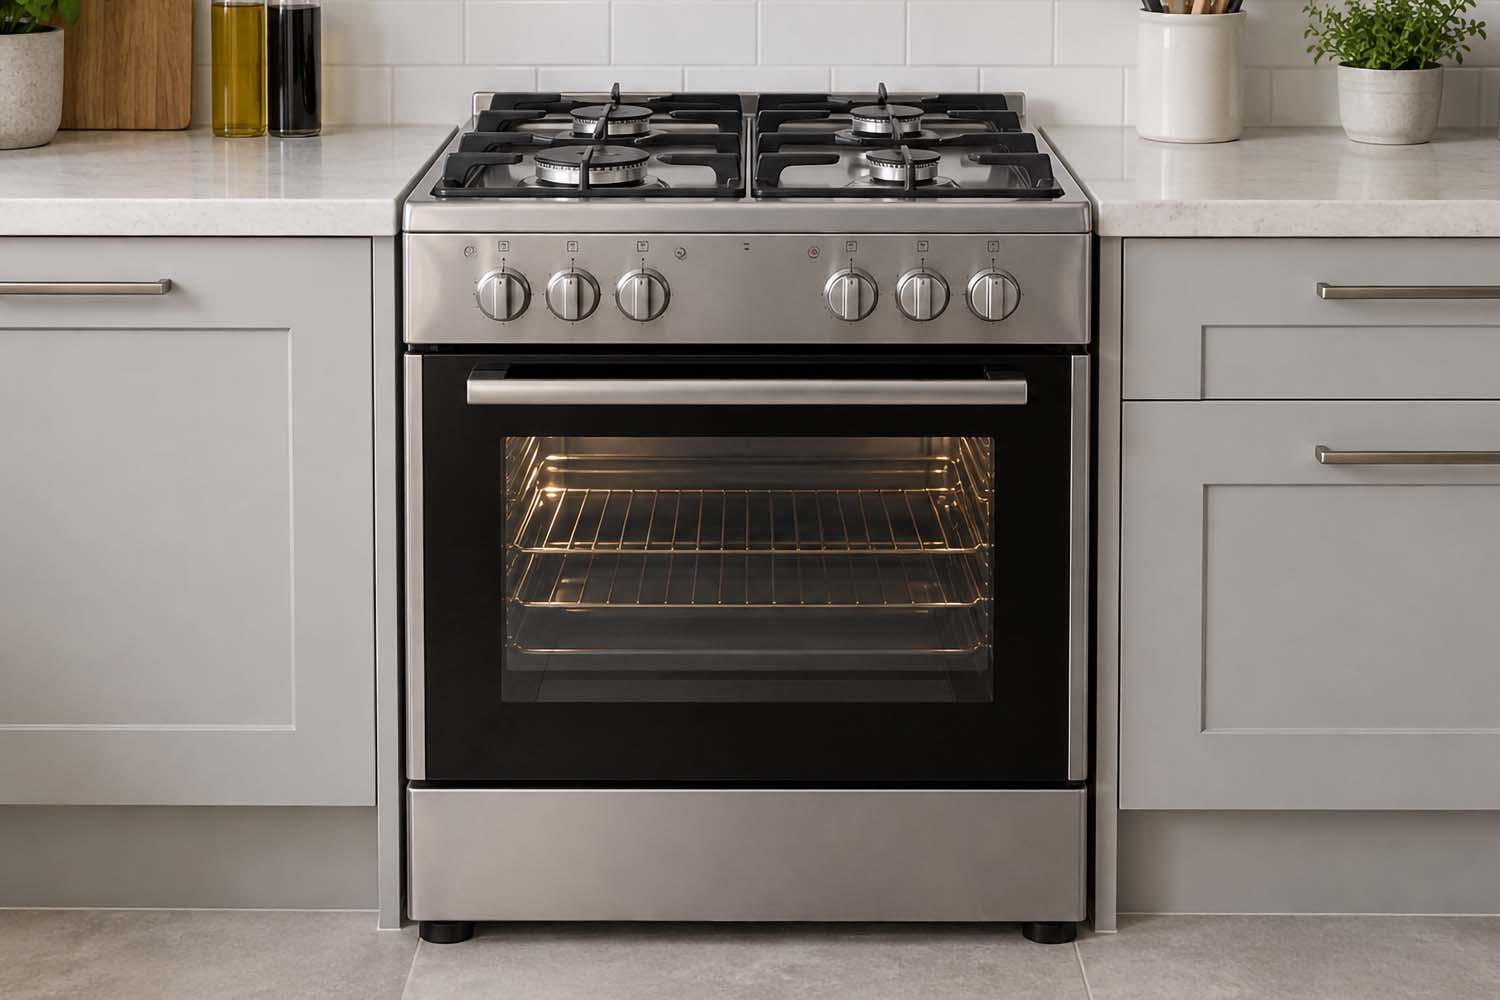
Usually, no. A cooker advertised as 60cm wide may measure slightly less than 600mm, but that does not mean it will fit into a 590mm (59cm) gap. Some nominally 60cm cookers measure around 595mm across the body, which is still 5mm too wide for a 590mm opening. Others have installation requirements that call for a full 600mm space even if the main body is narrower.
If your available space is only 59cm, measure the opening carefully and check the exact cooker’s dimensions and installation manual before buying. Do not assume that a product described as “60cm” will squeeze in.
Are 60cm Cookers Exactly 60cm Wide?
Not always. “60cm” is a nominal size category, and the actual width depends on the model. Some cookers are approximately 595mm wide, while others may be closer to 600mm.
Here is how the numbers work:
| Measurement | Width |
|---|---|
| Your kitchen gap | 590mm |
| Example nominal 60cm cooker body | 595mm |
| Difference | Cooker is 5mm too wide |
The 595mm figure is an example, not a measurement that applies to every 60cm cooker. A cooker may also have wider fittings, rear fixing points or required clearances. The manufacturer’s installation instructions are more important than the headline size on a retailer’s listing.
How to Measure Your Cooker Gap Properly
A gap can look uniform without actually being the same width from front to back. Before shopping:
- Measure the width at the front, between the kitchen units or finished side panels.
- Measure at the back, where pipes, skirting, cables or uneven walls might reduce the available space.
- Measure at several heights, particularly near the worktop and close to the floor.
- Use the smallest measurement as your available width.
- Check the depth and height too. A cooker that technically fits between cupboards can still protrude too far, obstruct a door or be unsuitable for the surrounding layout.
For example, if the opening is 596mm near the worktop but only 590mm at floor level, you do not have a consistent 596mm installation space.
Does a Cooker Need a Gap on Either Side?
That depends on the model and the surrounding kitchen units. Some freestanding cookers can sit flush with suitable base units, while additional clearance may be required above hob height or beside taller cupboards.
For example, installation instructions for certain 60cm Stoves cookers allow the appliance to sit flush with base units but specify other clearances around the hob. Those instructions do not automatically apply to other brands or models.
Never rely on a universal rule such as “leave 2cm each side”. Read the instructions for the exact cooker, including any requirements concerning heat-resistant adjacent surfaces, ventilation, anti-tip brackets and the way the oven door opens.
What Are Your Options If the Gap Is Only 59cm?
1. Choose a narrower cooker
A 50cm freestanding cooker is one possible option. Some brands also offer 55cm models, although choice varies. Check the actual dimensions and required installation space before ordering.
A narrower cooker will leave visible space at the sides, but that is generally easier to plan around than trying to force an oversized appliance into place. Any finishing strips or gap covers must be suitable for the location and must not conflict with the installation instructions.
2. Ask whether the kitchen gap can be widened
If you’re set on a particular 60cm cooker, a competent kitchen fitter may be able to assess whether adjacent units or panels can be adjusted to create an appropriate opening.
Don’t shave material from cabinets or worktops simply to make the cooker squeeze in. The surrounding materials, clearances, supports and appliance connections all need to remain suitable.
3. Look for the exact installed-width requirement
When checking a cooker online, look beyond the product title. Find the technical specification and installation manual, then confirm:
- Overall appliance width in millimetres
- Minimum required opening or cavity width
- Required clearances beside and above the hob
- Any protruding fittings or rear connections
- Door-opening space and stability requirements
If the listing doesn’t provide enough detail, ask the manufacturer or retailer before buying.
What About Gas and Electric Cookers?
Both need to meet their manufacturer’s installation requirements, but the connection work differs. Gas cooker installation must be carried out by a Gas Safe registered engineer competent for that type of appliance. Electrical connection requirements vary by cooker; some need a dedicated circuit and professional installation.
Do not assume a physically tight fit is safe merely because the cooker slides into place.
Related Products to Consider
If your measurements show that a 60cm model won’t fit, these are useful starting points for comparing alternatives on Amazon UK:
- 50cm freestanding cookers on Amazon UK
- 55cm freestanding cookers on Amazon UK
- Tape measures on Amazon UK
Frequently Asked Questions About Will a 60cm cooker fit a 59cm gap
Will a 595mm cooker fit a 590mm gap?
No. A 595mm-wide cooker is 5mm wider than a 590mm opening, even before considering any installation requirements.
Will a 60cm cooker fit a 60cm gap?
Many nominally 60cm cookers are designed for a standard 600mm opening, but you must check the precise model and its installation instructions. Not every kitchen gap is perfectly square or uniform.
Can I push a cooker tightly between two cupboards?
You should not force it into place. The cooker must fit in accordance with its installation manual and be removable for servicing where required.
Is a 55cm cooker better for a 59cm gap?
It may be an option, provided the exact model’s dimensions, ventilation and installation clearances suit your kitchen. Expect some space to remain on either side.
The Bottom Line
A 60cm cooker is unlikely to be suitable for a genuine 59cm gap. Even cookers that measure slightly less than 60cm can still be too wide. Check the tightest point of your opening and compare it with the actual cooker dimensions and the manufacturer’s minimum installation space. If the numbers don’t work, look for a narrower model or have the kitchen layout professionally assessed.